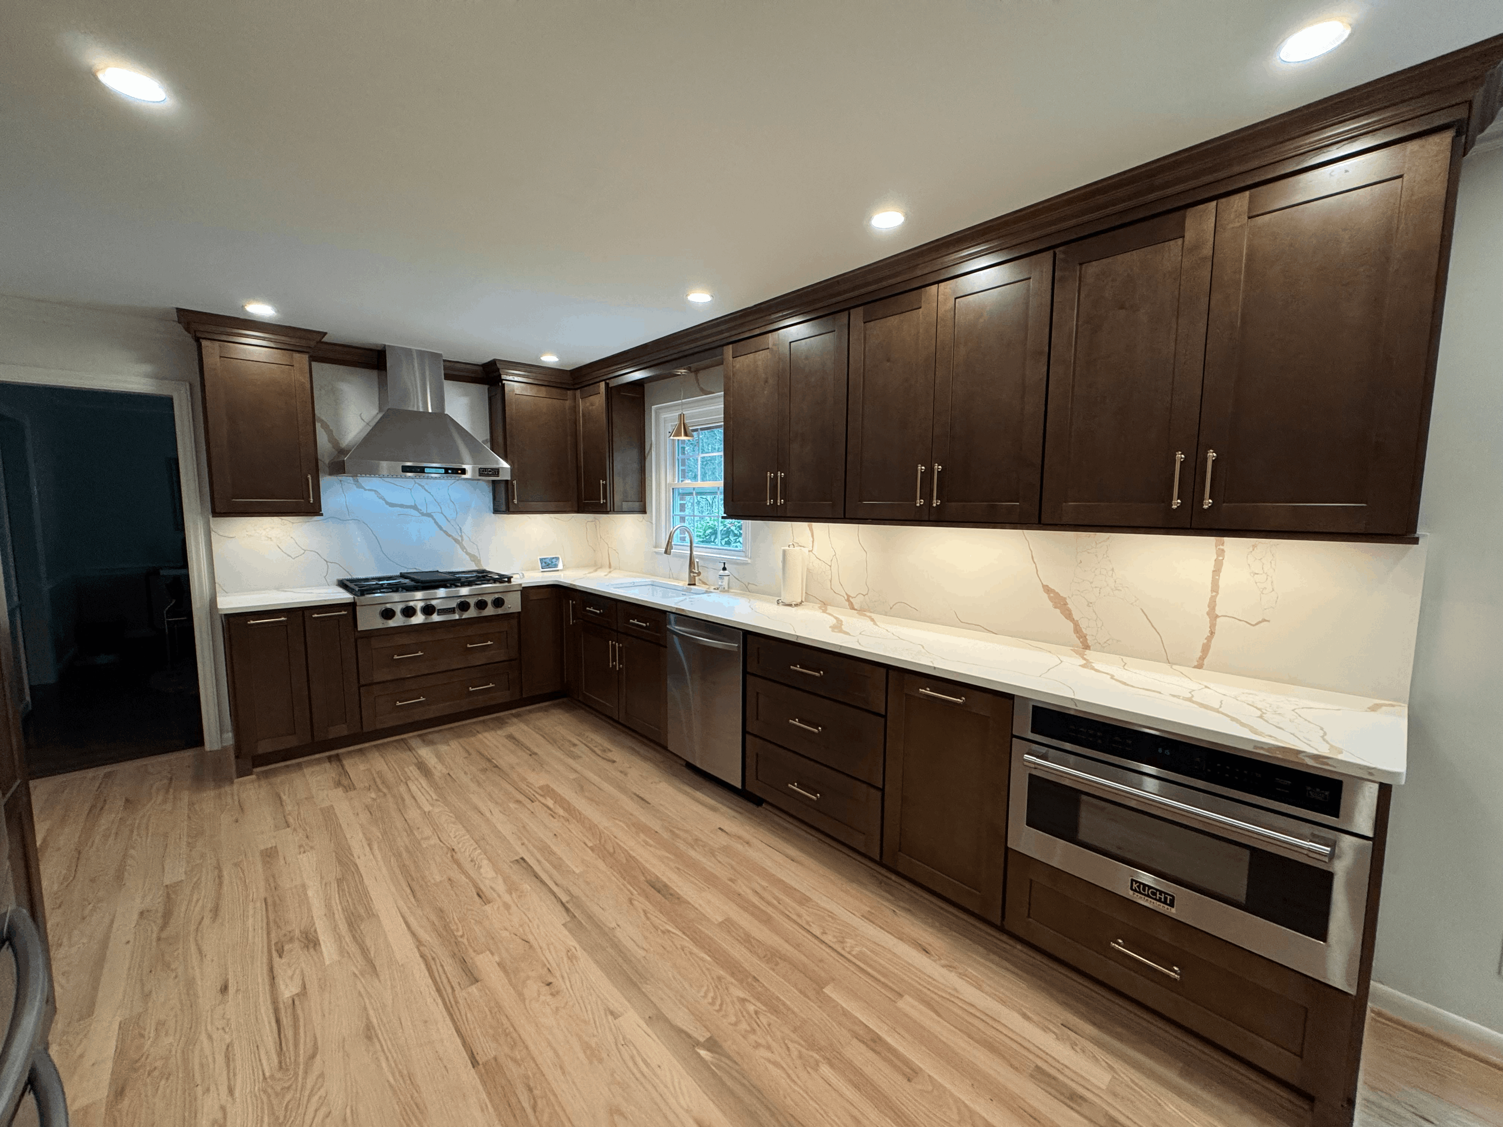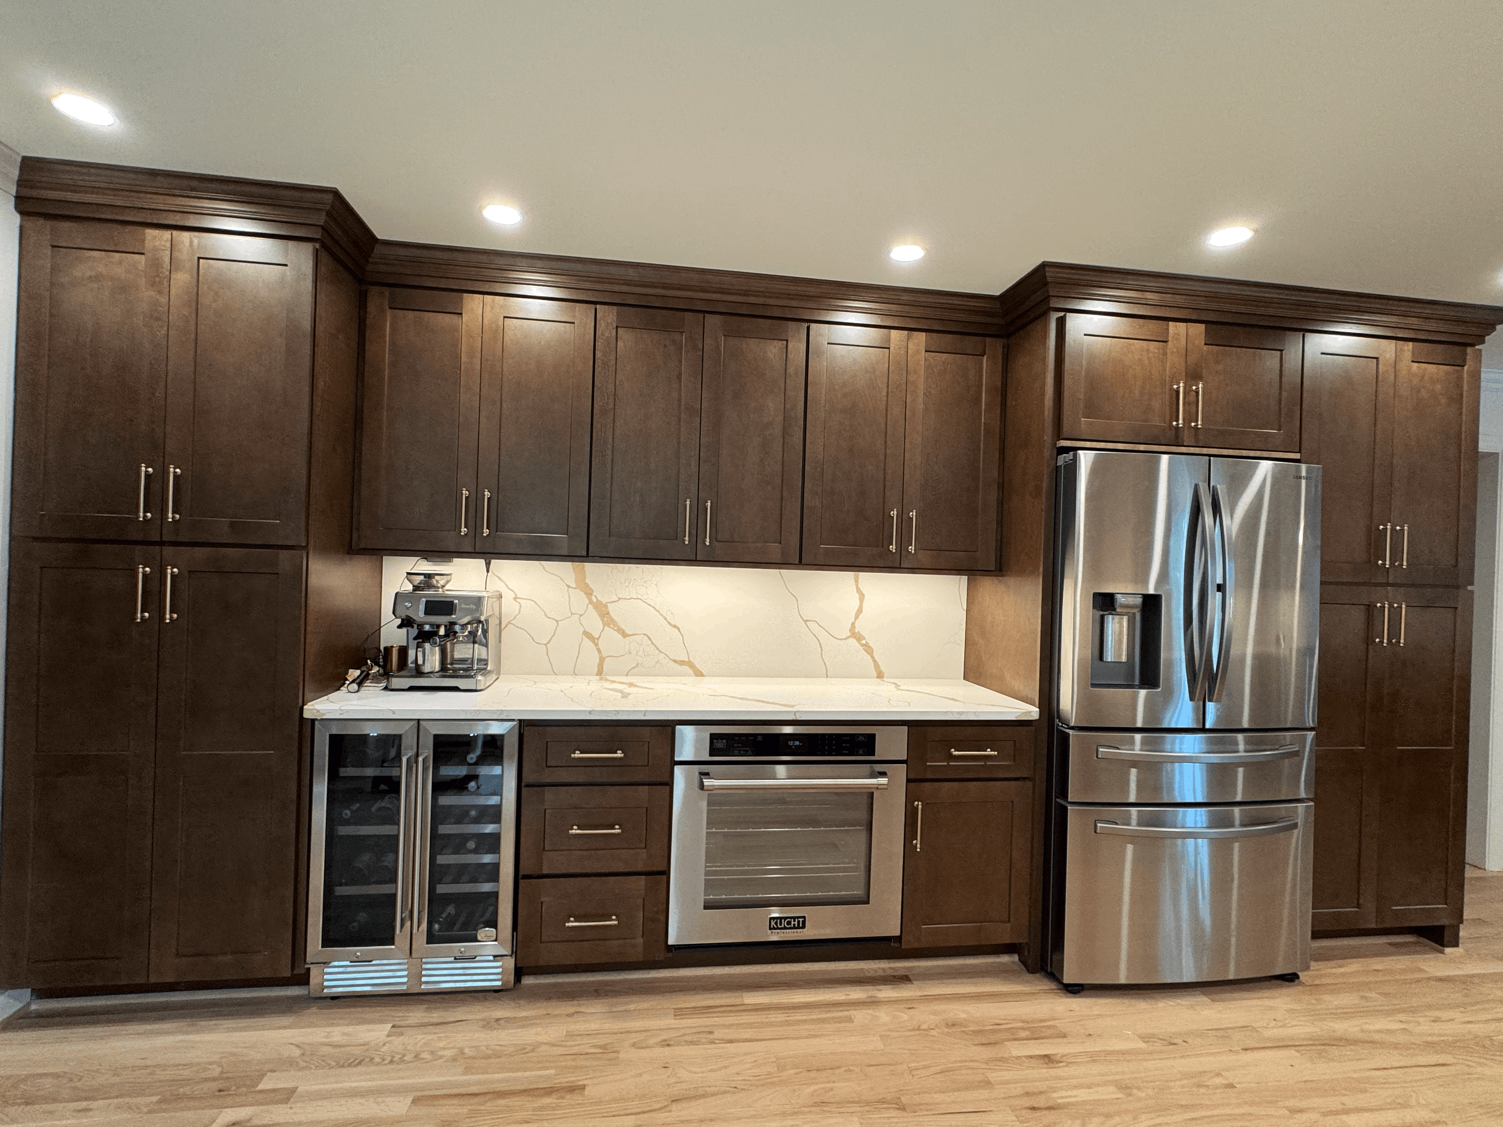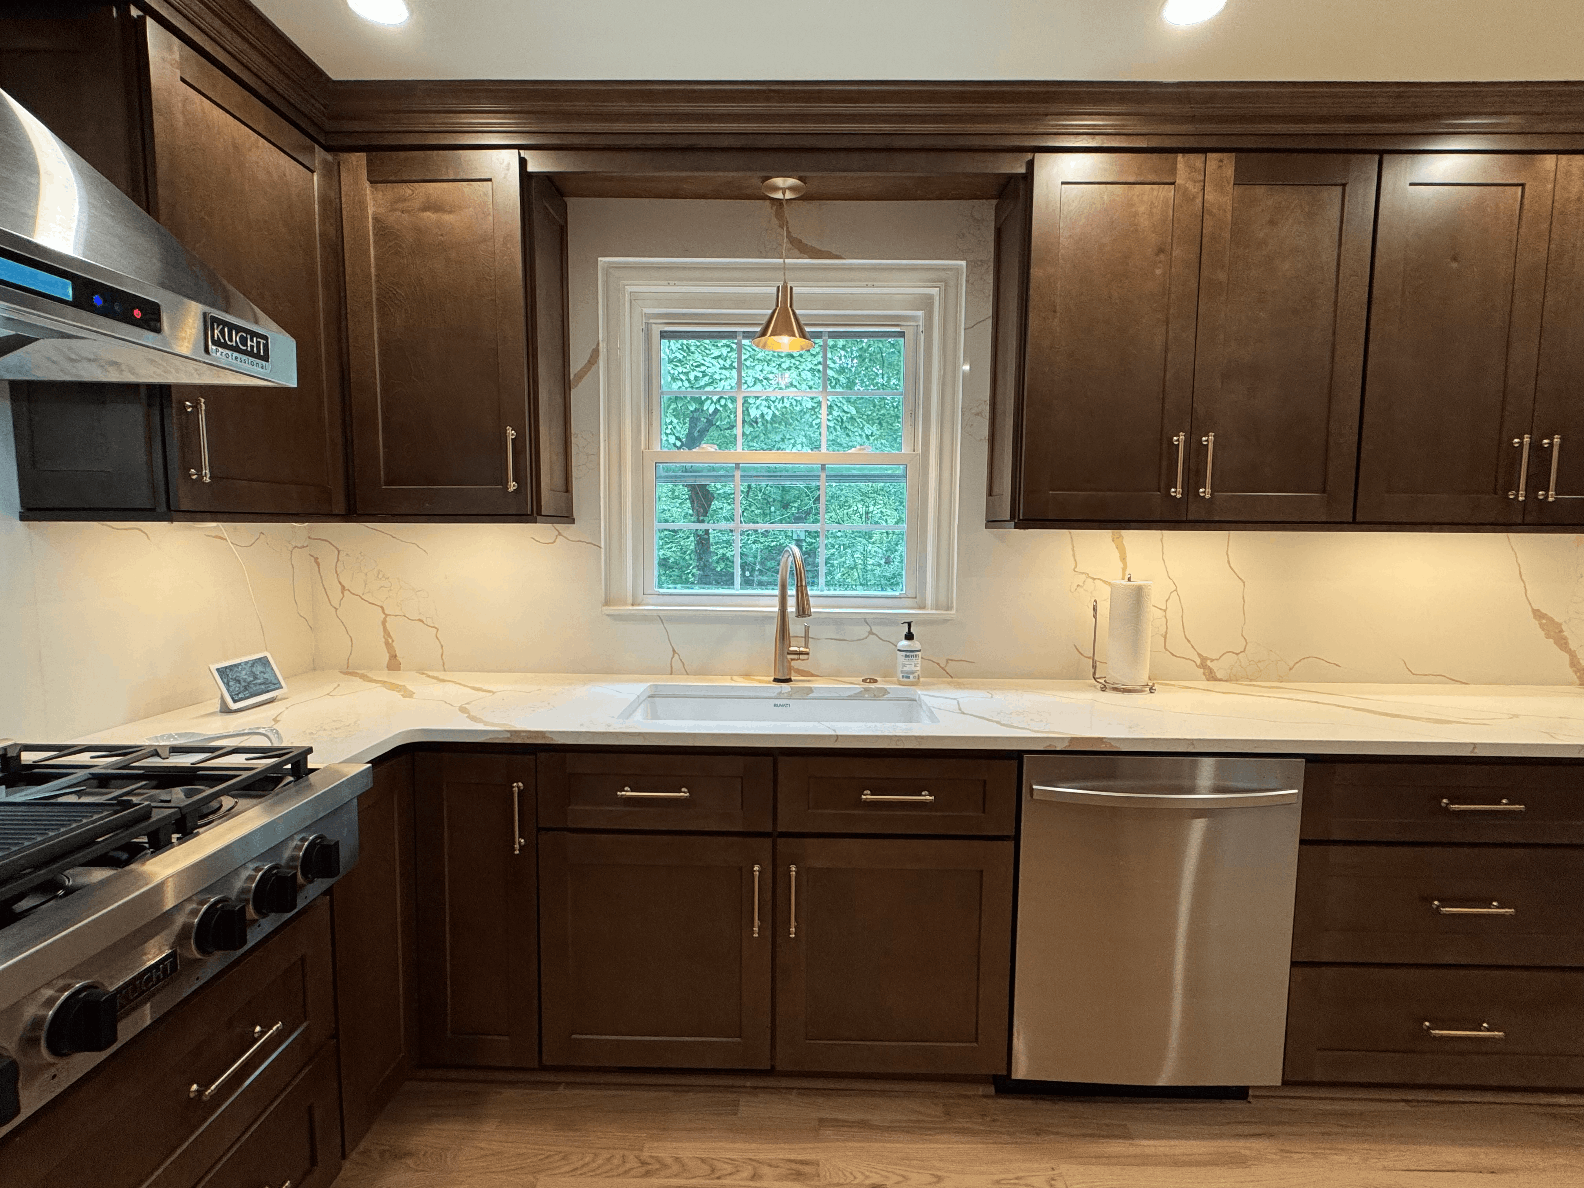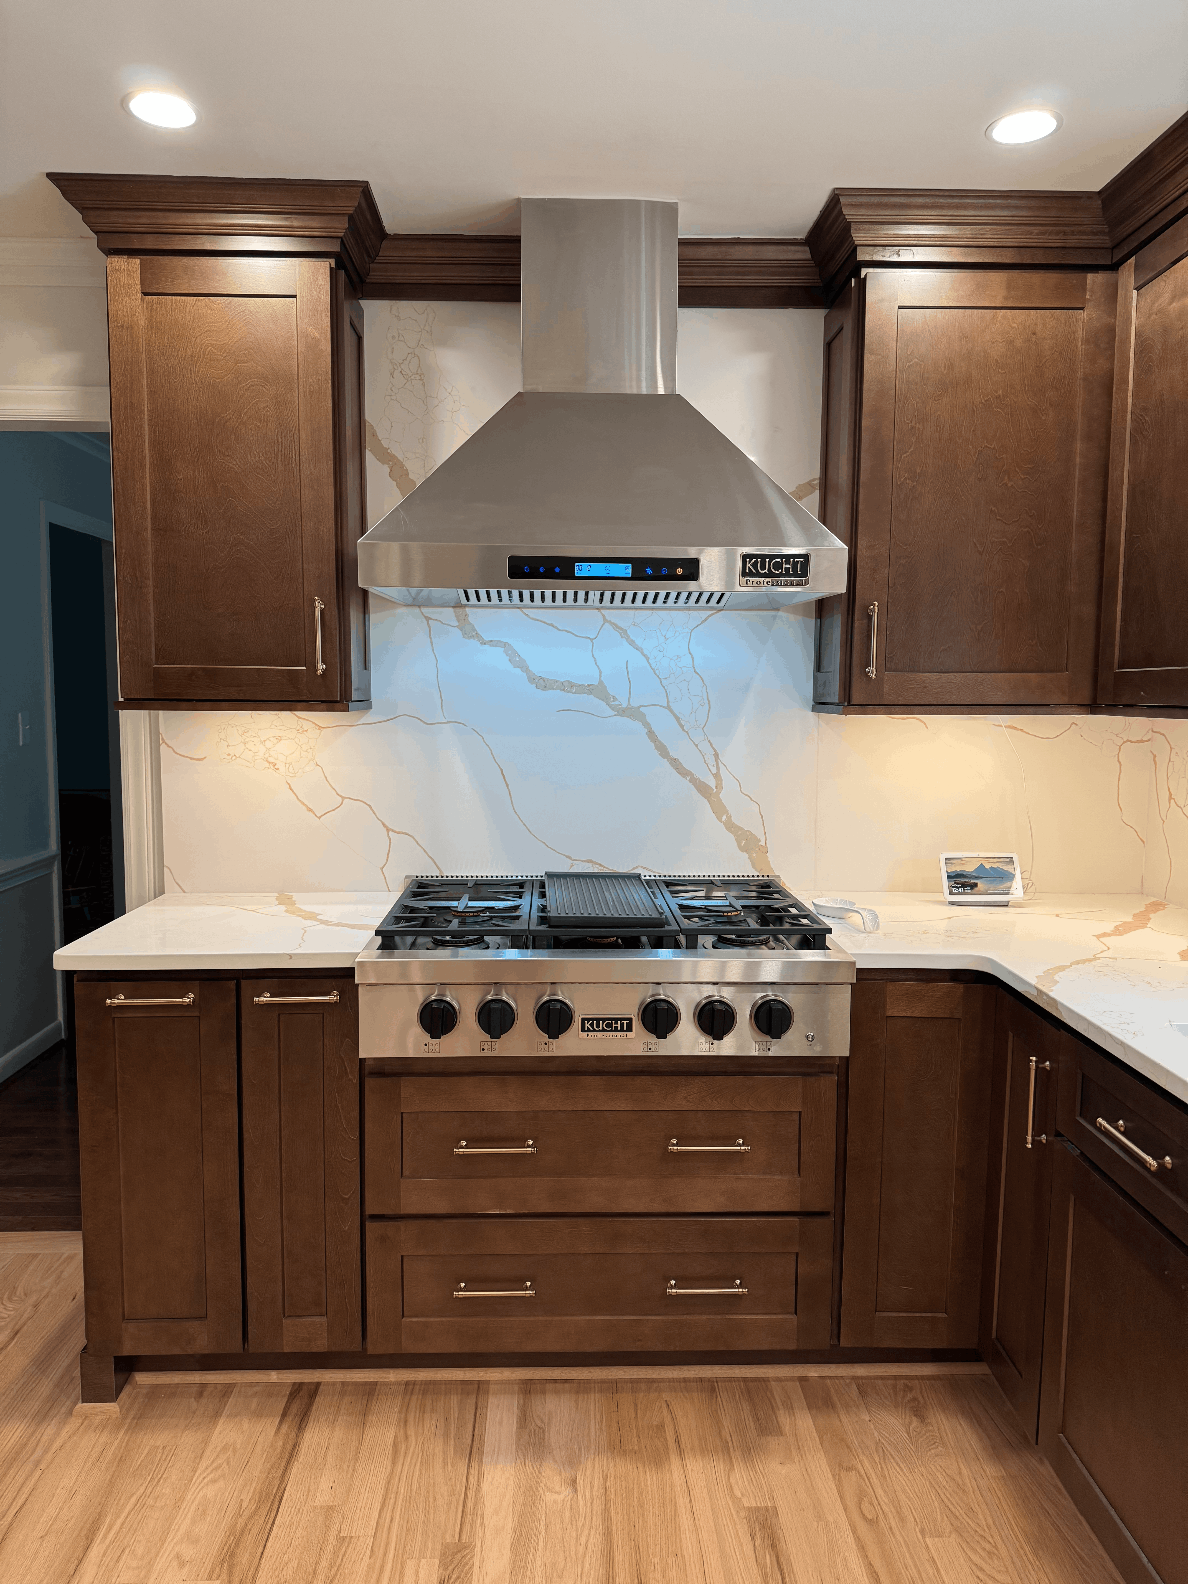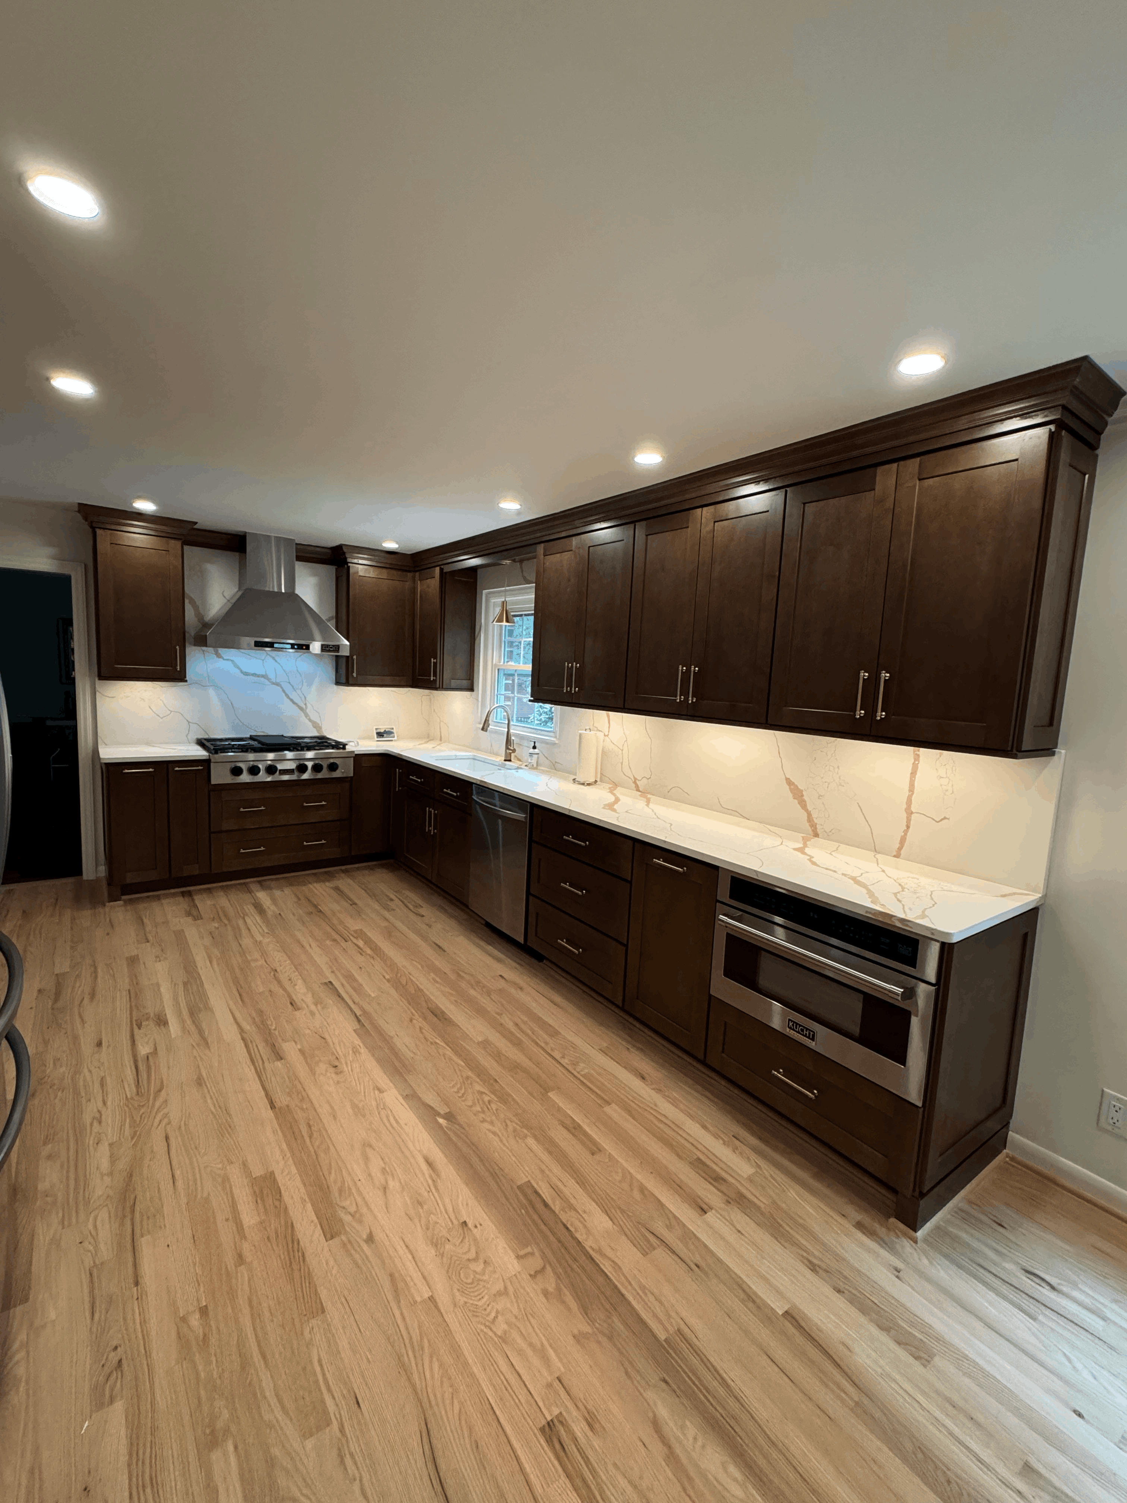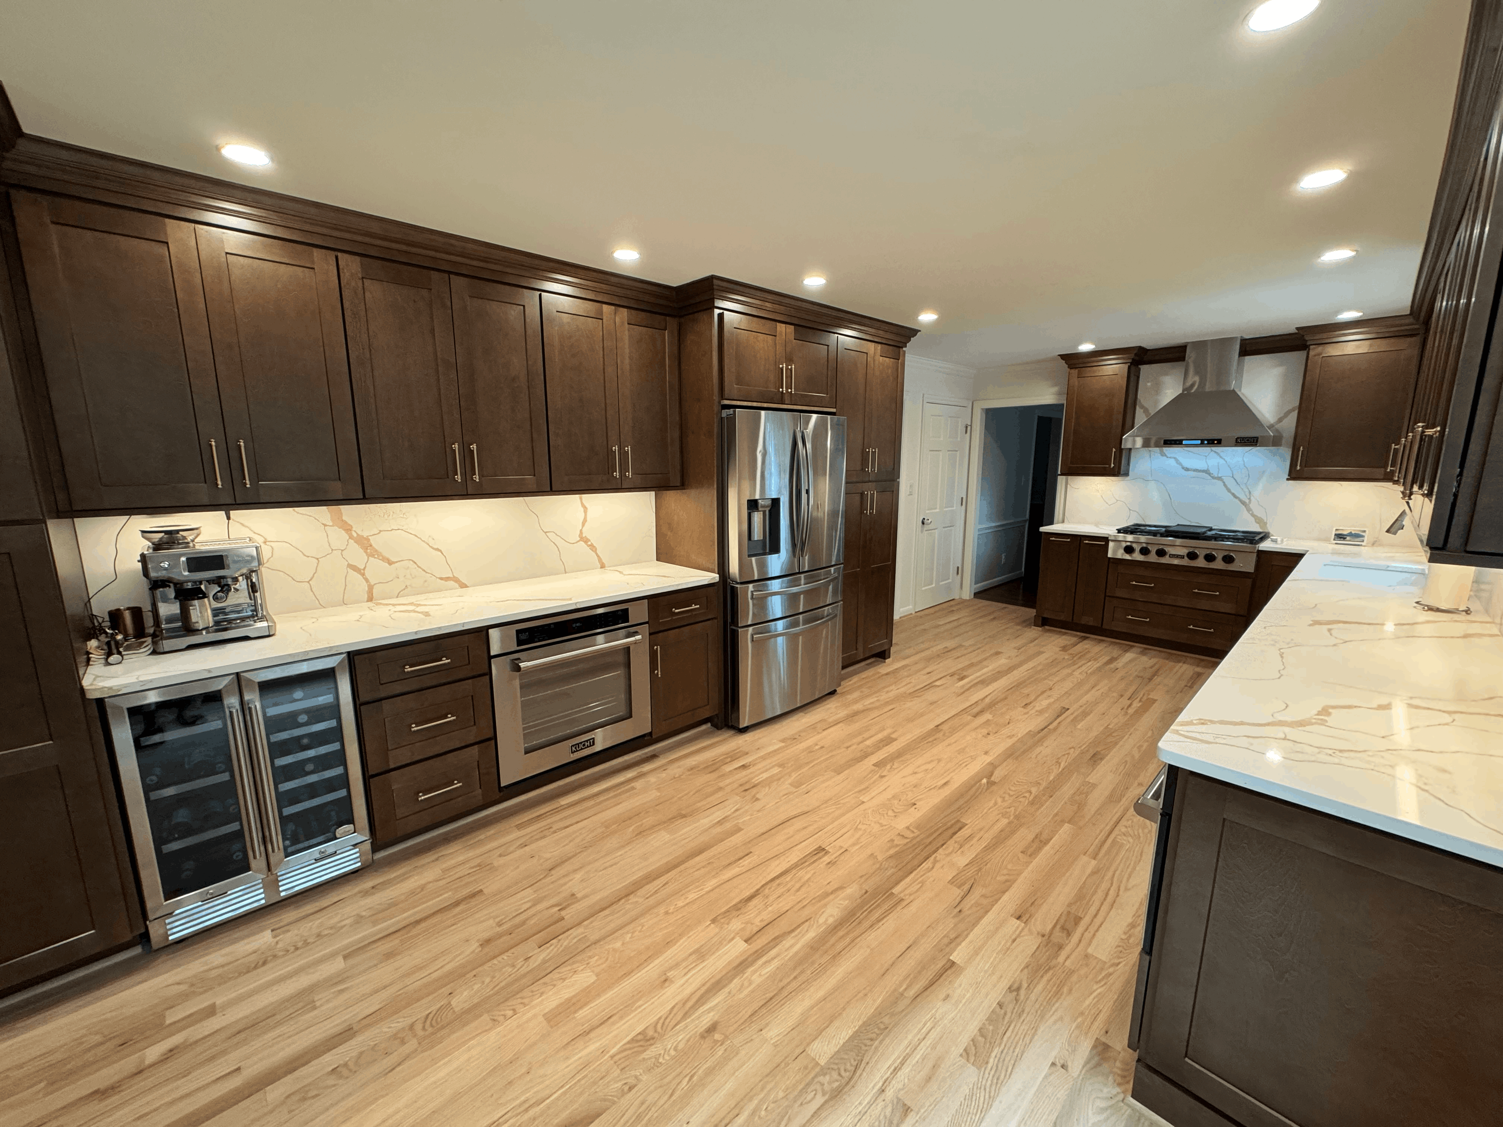
We met this client through another referral — and we absolutely love referrals. She came to us with one very clear need: I need more storage! Her existing kitchen simply wasn’t keeping up with her daily life, and the lack of cabinet space was becoming a constant frustration.
We were able to redesign the layout, add additional cabinetry, and create the kind of organized, functional storage she had been missing. The transformation gave her a kitchen that finally works for her instead of against her, with space for everything she needs and room to grow.